
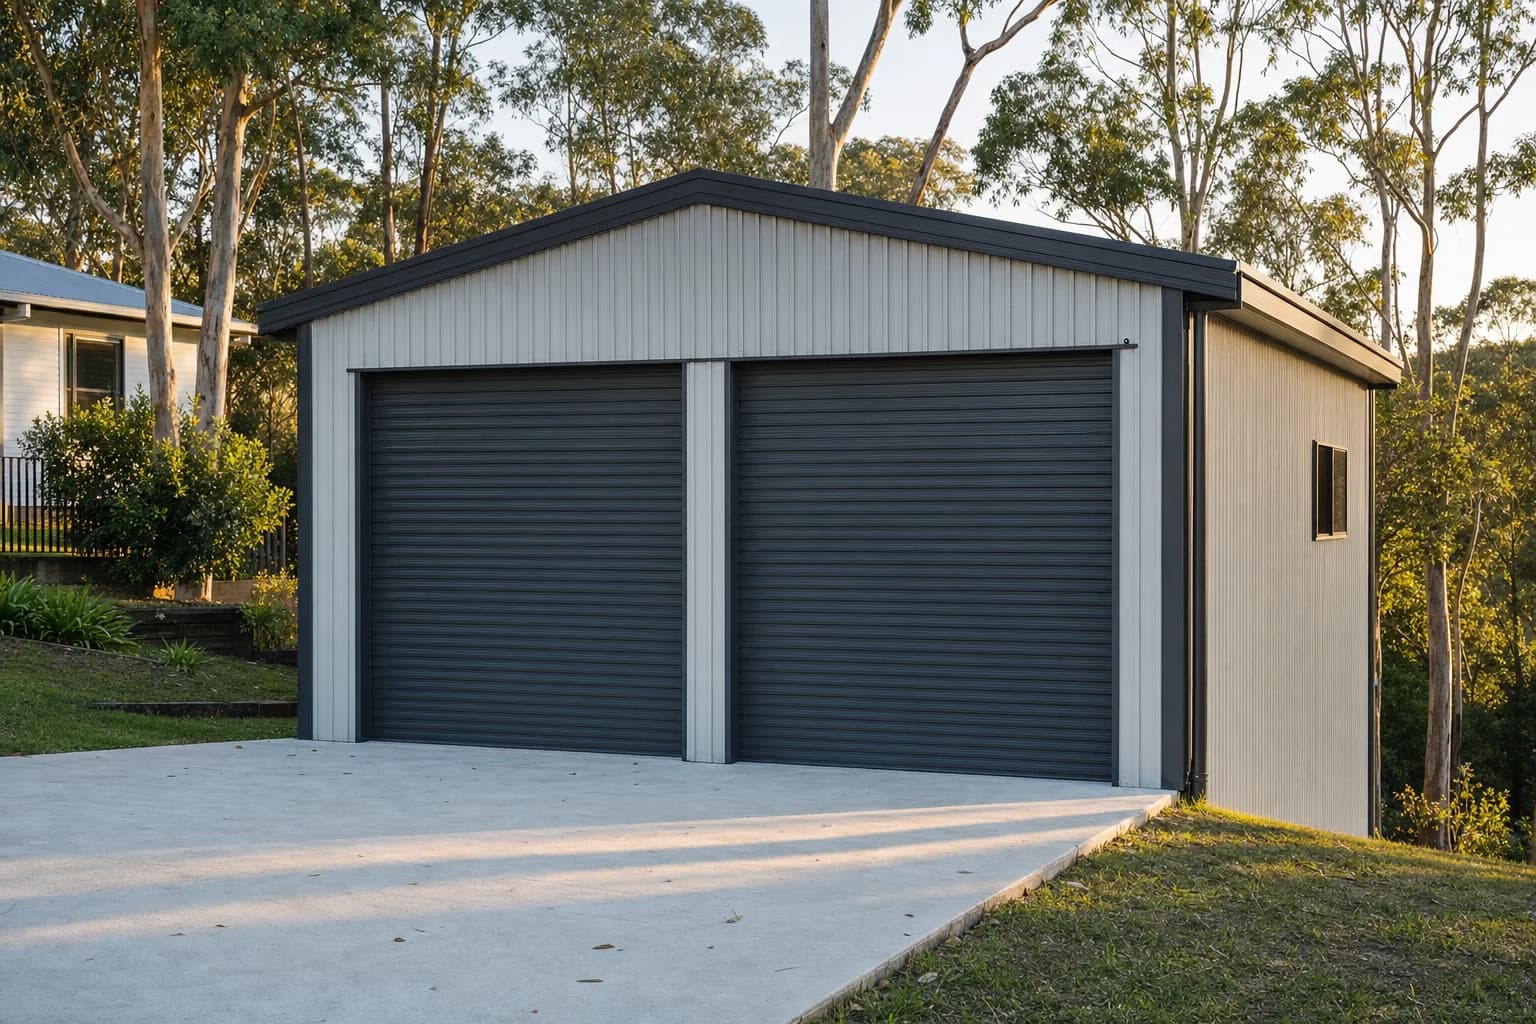
Garage Sheds Gold Coast
A garage shed on the Gold Coast should look like it belongs with the house beside it, and our shed builders build single, double and oversized garages that do.
Matched to the House
We match the roof pitch, the colour and the trim to your home.
Room Beyond the Car
We size it for the boat, the van or a workbench as well.
Attached or Standalone
We build it joined to the house or on its own, whichever suits your block.
Slab and Approval
We pour the slab and get the approval as part of the same job.
A garage is the shed people see from the street, because it sits right beside the house. We design yours so it looks like it was built with the house. As garage builders, we build steel garages right across the Gold Coast, from a single garage shed to a double or bigger.
Sizing a Garage Shed for More Than the Car
Two cars fit in a standard double garage. Add bikes, a workbench and the bins and they don't, so we size it for everything you'll keep in there. For a mezzanine or a workshop set up inside, see shed fit outs.
Door Width
One wide door or two single doors. Two singles give you a post in the middle to hang things on. One wide door gives you more room to swing the car in.
Door Height
Set by the tallest thing going in, like a roof rack, a van or a boat on a trailer.
Depth
Add length for a bench, a second fridge, bikes or storage along the back wall.
Access
A standard door out to the yard, so you don't have to open the big door every time.
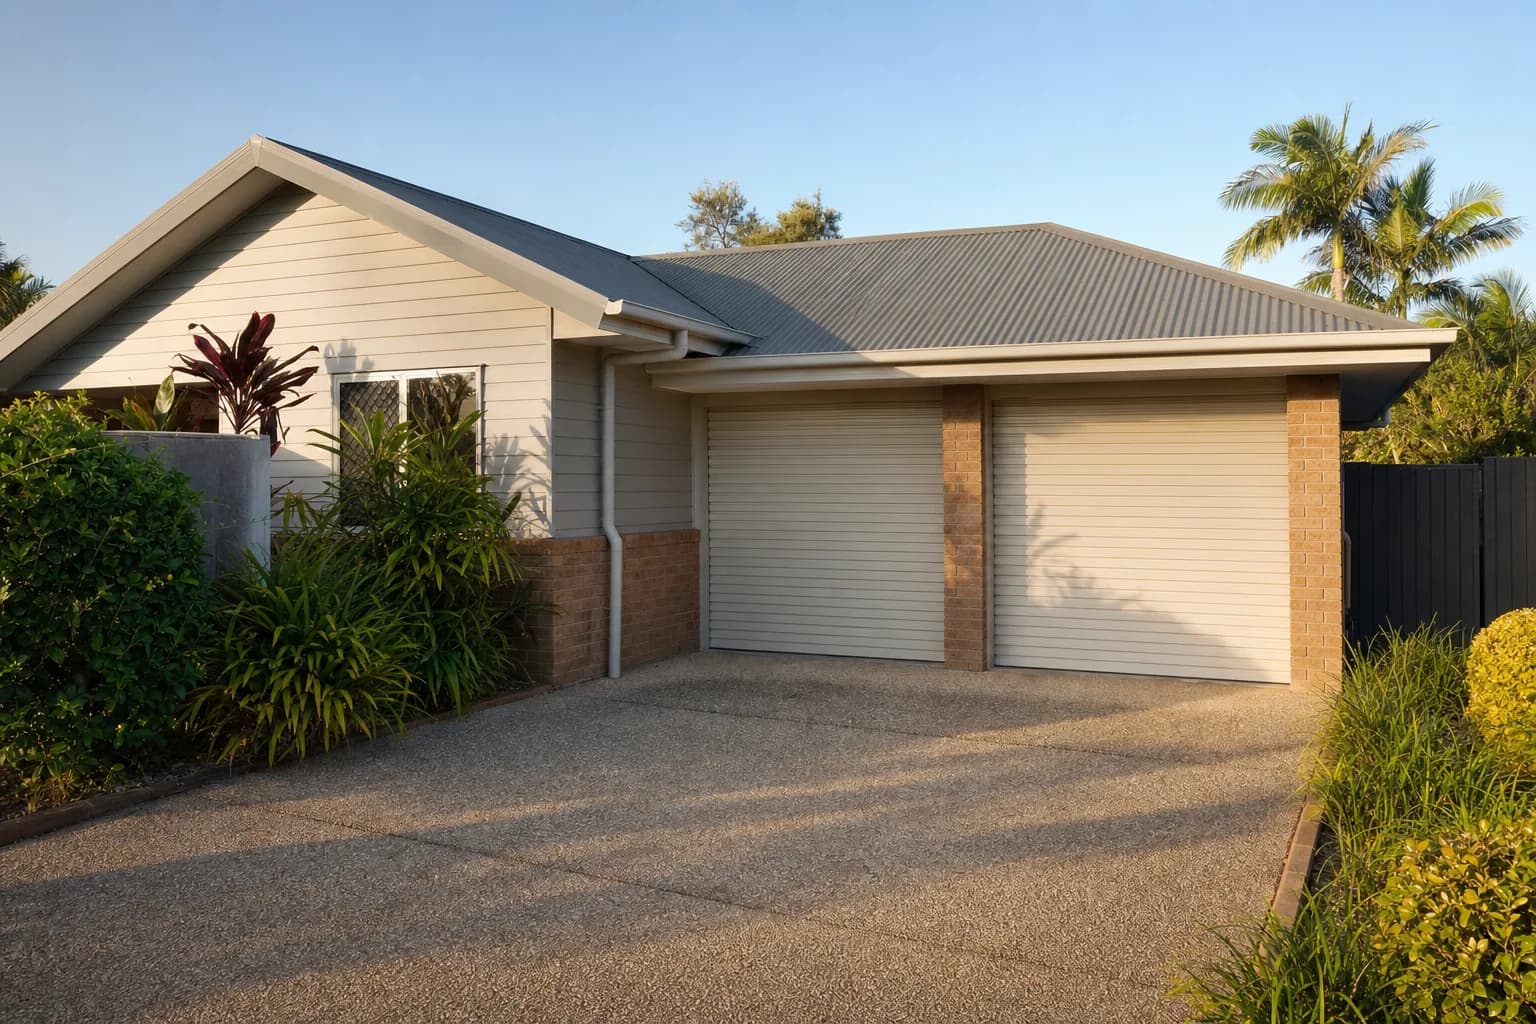
Should Your Garage Shed Be Attached or Freestanding?
An attached garage shares a wall with the house and keeps the walk from the car to the door short, which can suit a tight block.
Making Your Garage Shed Match the House
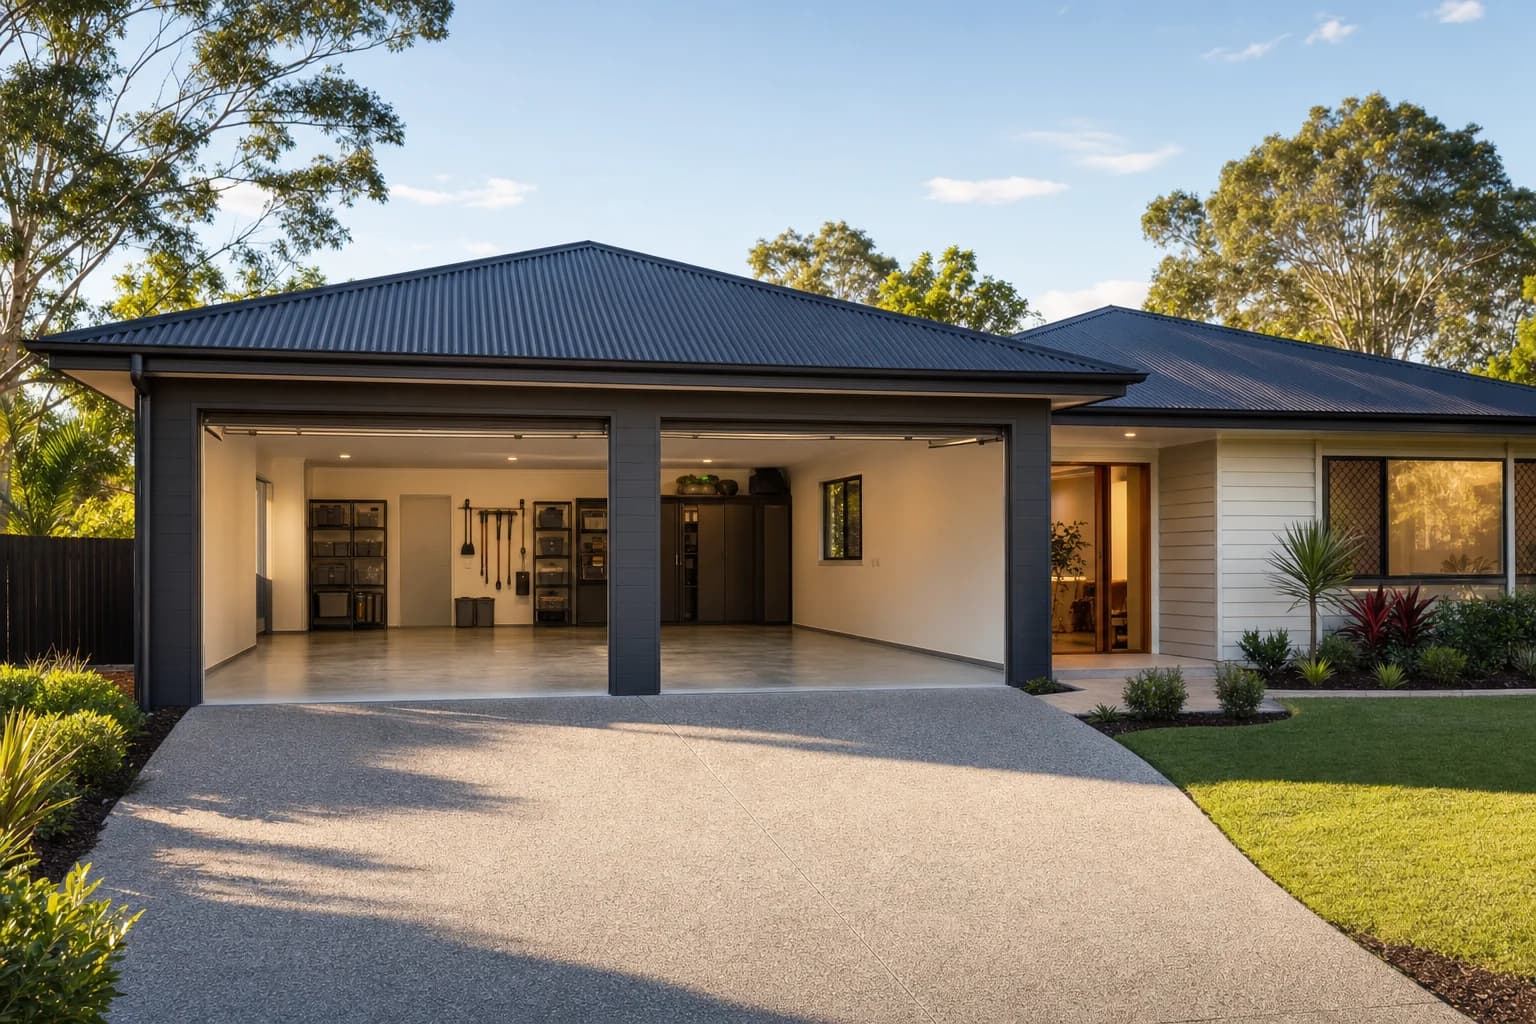
We start with the roof pitch, meaning how steep the roof is, because it matters most. A garage with a flatter roof than the house always looks added on.
We then match the steel sheeting, the door style and the colour of the gutter and fascia, which is the strip along the roof edge.
What You Can Choose
Each of these changes the building, so it helps to think about them before we draw it up.
Size
Choose single, double, triple or oversized.
Lining
Add insulation and lining if you'll also use it as a workspace.
Windows
Add a window for light over a bench, or leave it out if security matters more.
Power
We put in power points for a freezer, a car charger or your tools.
Storage
We can fit shelving along the walls or a storage loft above the door.
Door Motor
We can fit a remote control motor on the main door.
Common Questions About Garage Sheds
People usually ask us these before we price a garage.
Can You Make the Garage Match My House?
Yes. We match everything from the roof pitch to the colour of the gutter and fascia. Our shed builders handle the roofline, the cladding, meaning the wall sheeting, and the trim as one job.
Design
Do I Need Approval to Build a Garage?
Almost always, and our shed builders look after it as part of building your garage shed.
Approvals
Can I Put a Car Hoist in the Garage?
Yes, but we need to plan for it. A hoist sets how high the roof has to be and how thick the slab needs to be, so we design for it from the start.
Structure
What Usually Holds Up a Garage Approval?
Building close to a boundary is the usual sticking point. The certifier checks how far the garage sits from the boundary, how much of the block is built on and where it sits against the house, and council only gets involved if the design falls outside the standard rules. We design around those rules from the start, which is easier than arguing about them later.
Approvals
Will Water Run Into My Garage Off the Driveway?
Not if the levels are right. A garage slab usually has to meet an existing driveway and the floor level of the house. We set the slope so water stays out in a Gold Coast downpour.
Site
Which Wall Should the Garage Door Go In?
We look at the slope of the driveway, the crossover (where your driveway meets the street) and the turning space in front of the door. Put the door in the wrong wall and you could be doing a three point turn every time you come home.
Access
Ask us anything else about your shed and we will get back to you as soon as we can.
Ask us about your garageOther Sheds We Build
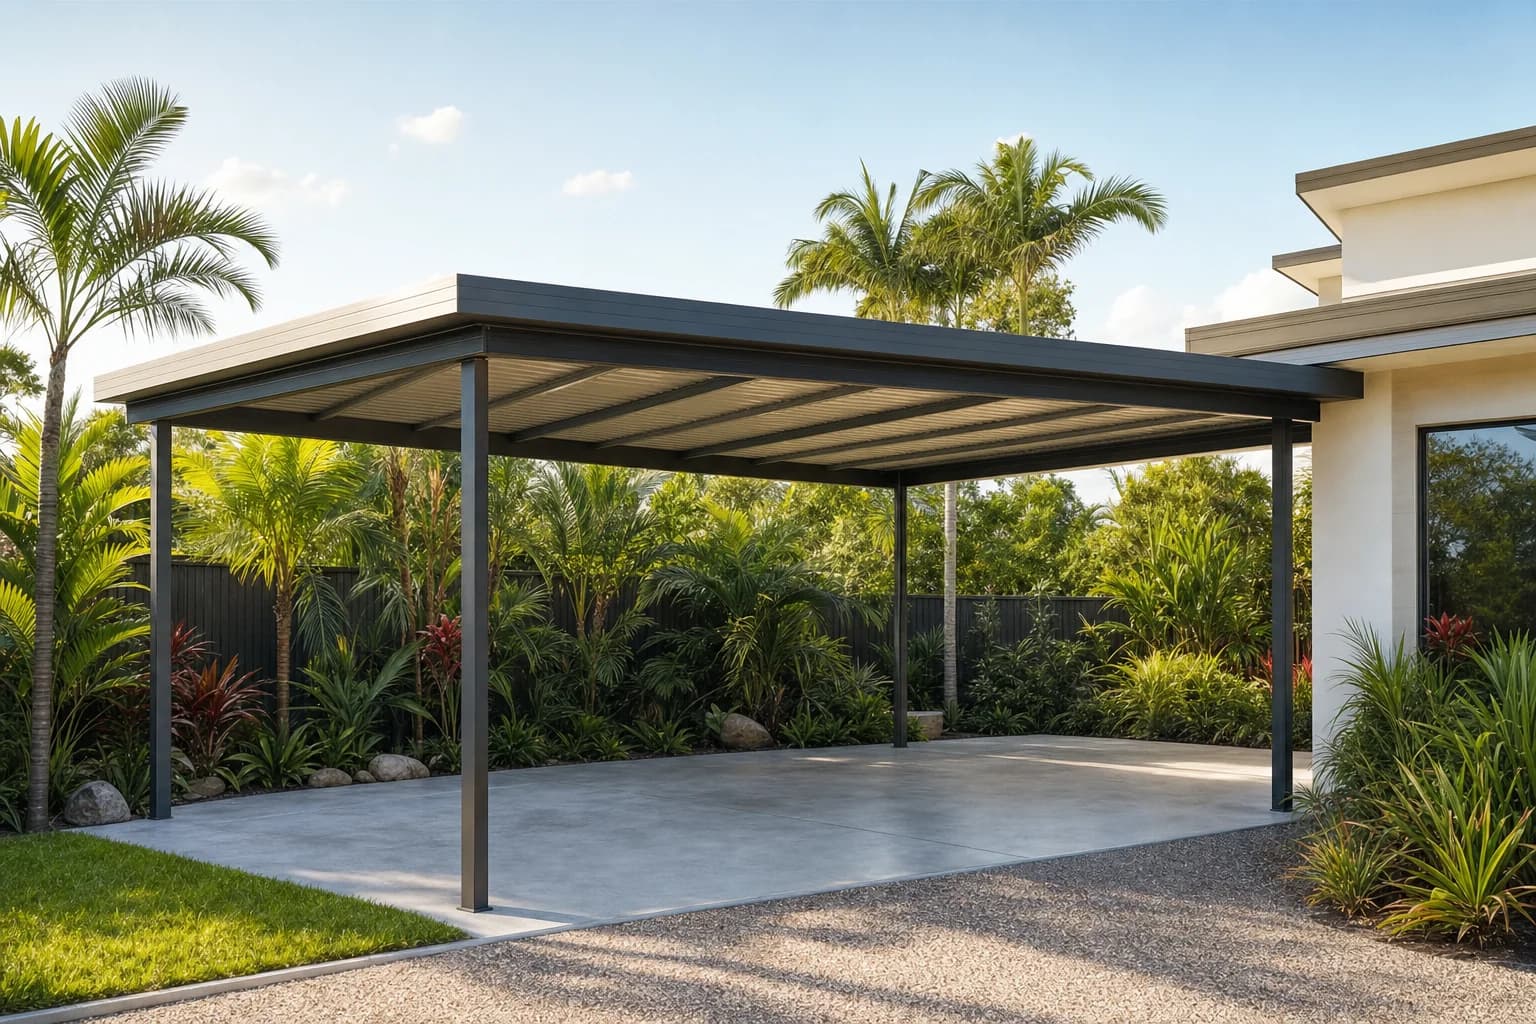
Carports

We build open carports that keep the sun and hail off your car, van or boat.
Read more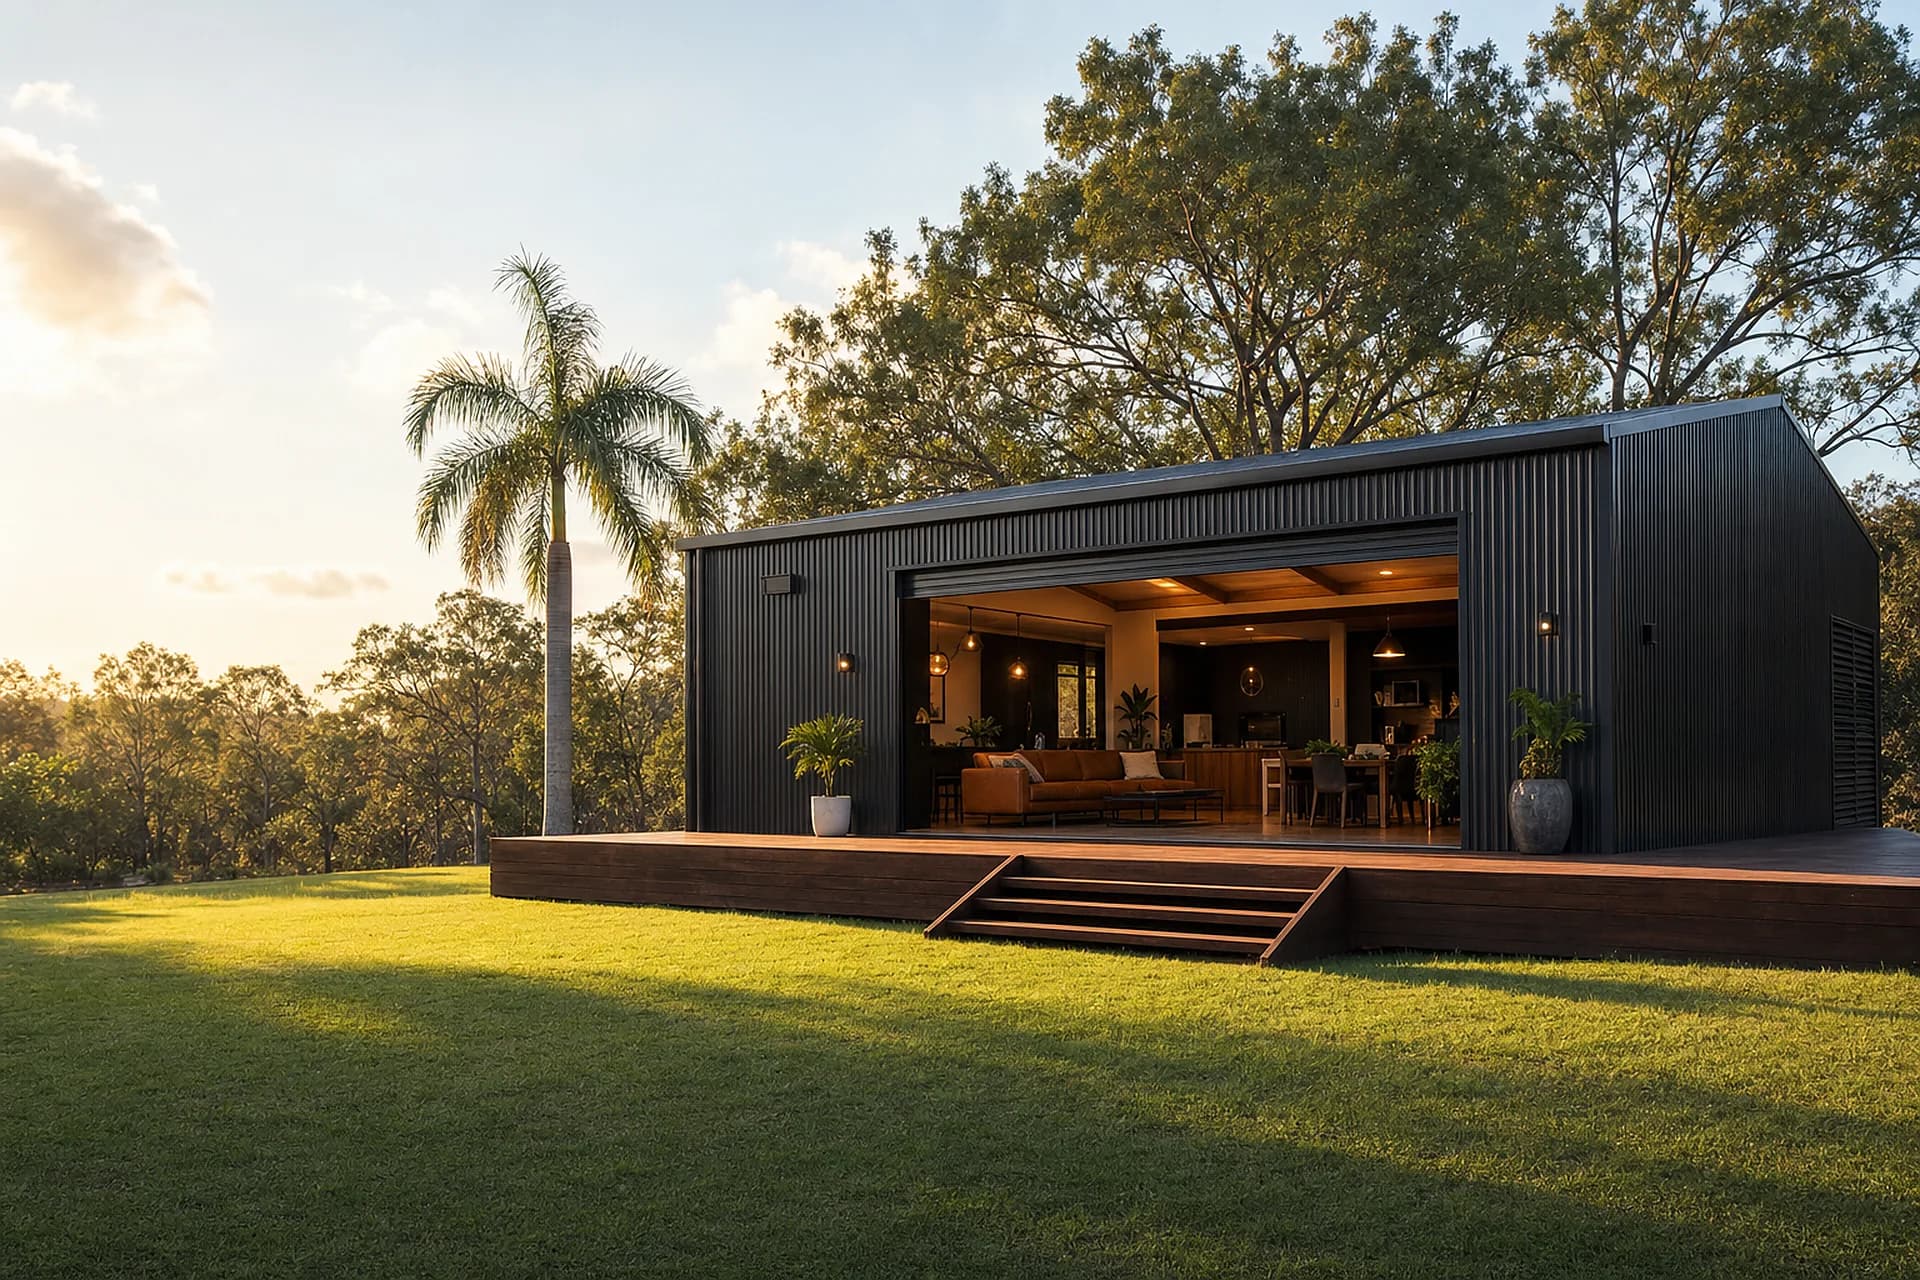
Custom Sheds

We design each custom shed around your block and the gear you want to keep in it.
Read more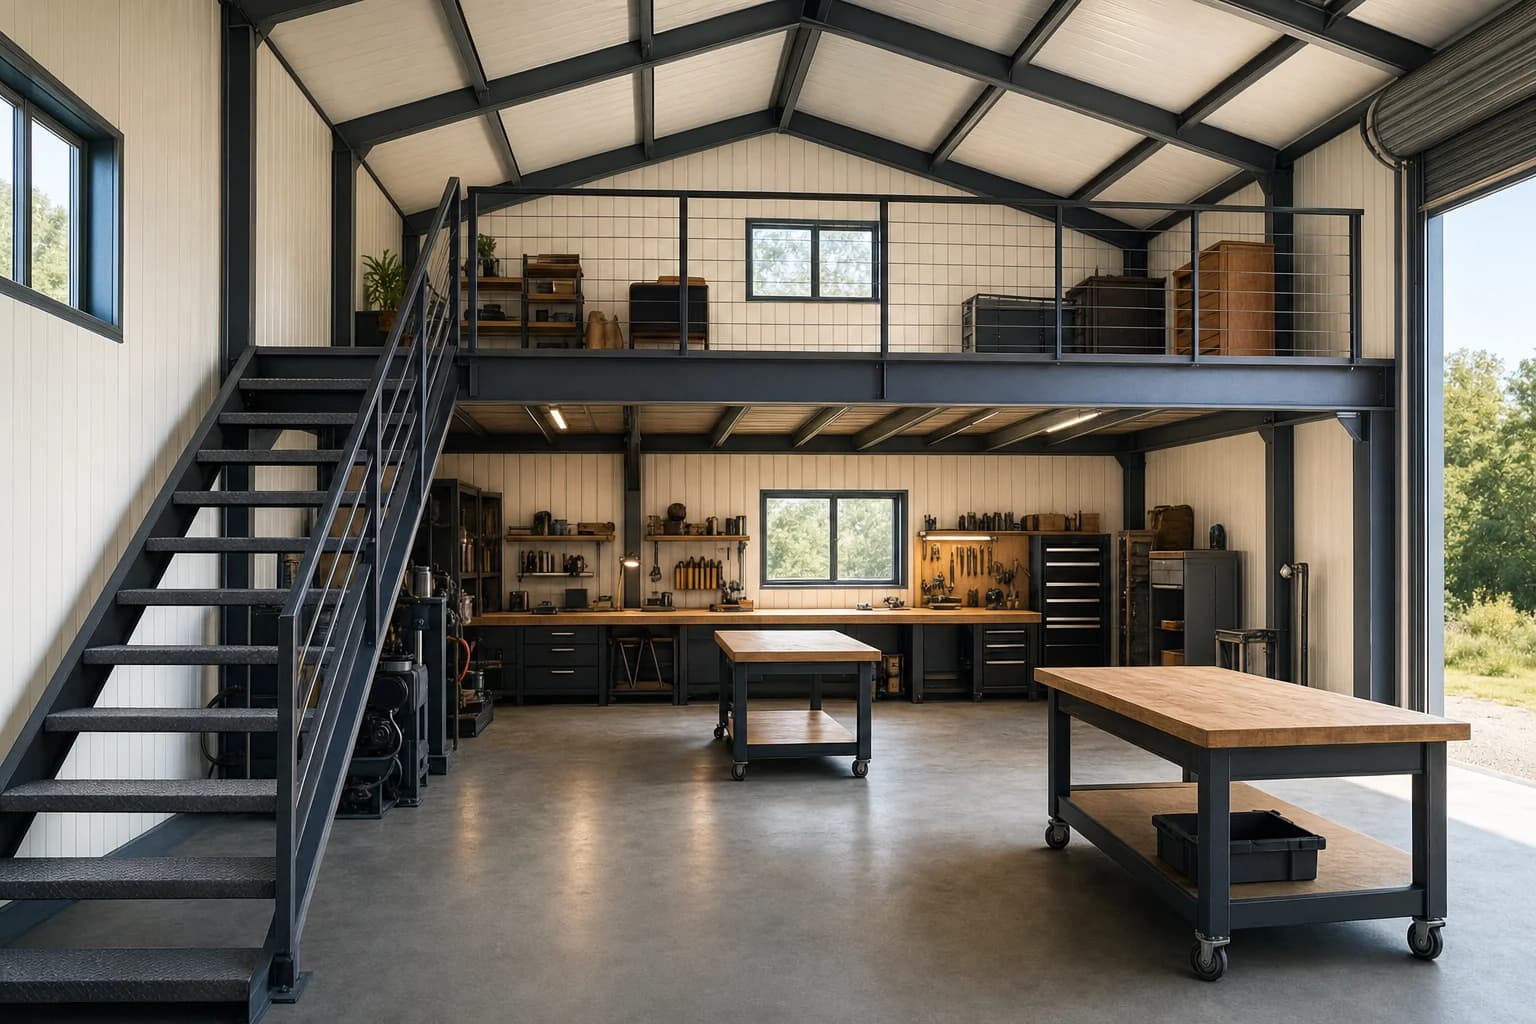
Fit-Outs, Mezzanines and Workshops

We add mezzanines, workshop fit-outs and man caves to new sheds and ones already built.
Read moreIf you have a rough size in mind for your garage, send it through with your suburb.
Ask about your garage