Industrial Sheds Gold Coast
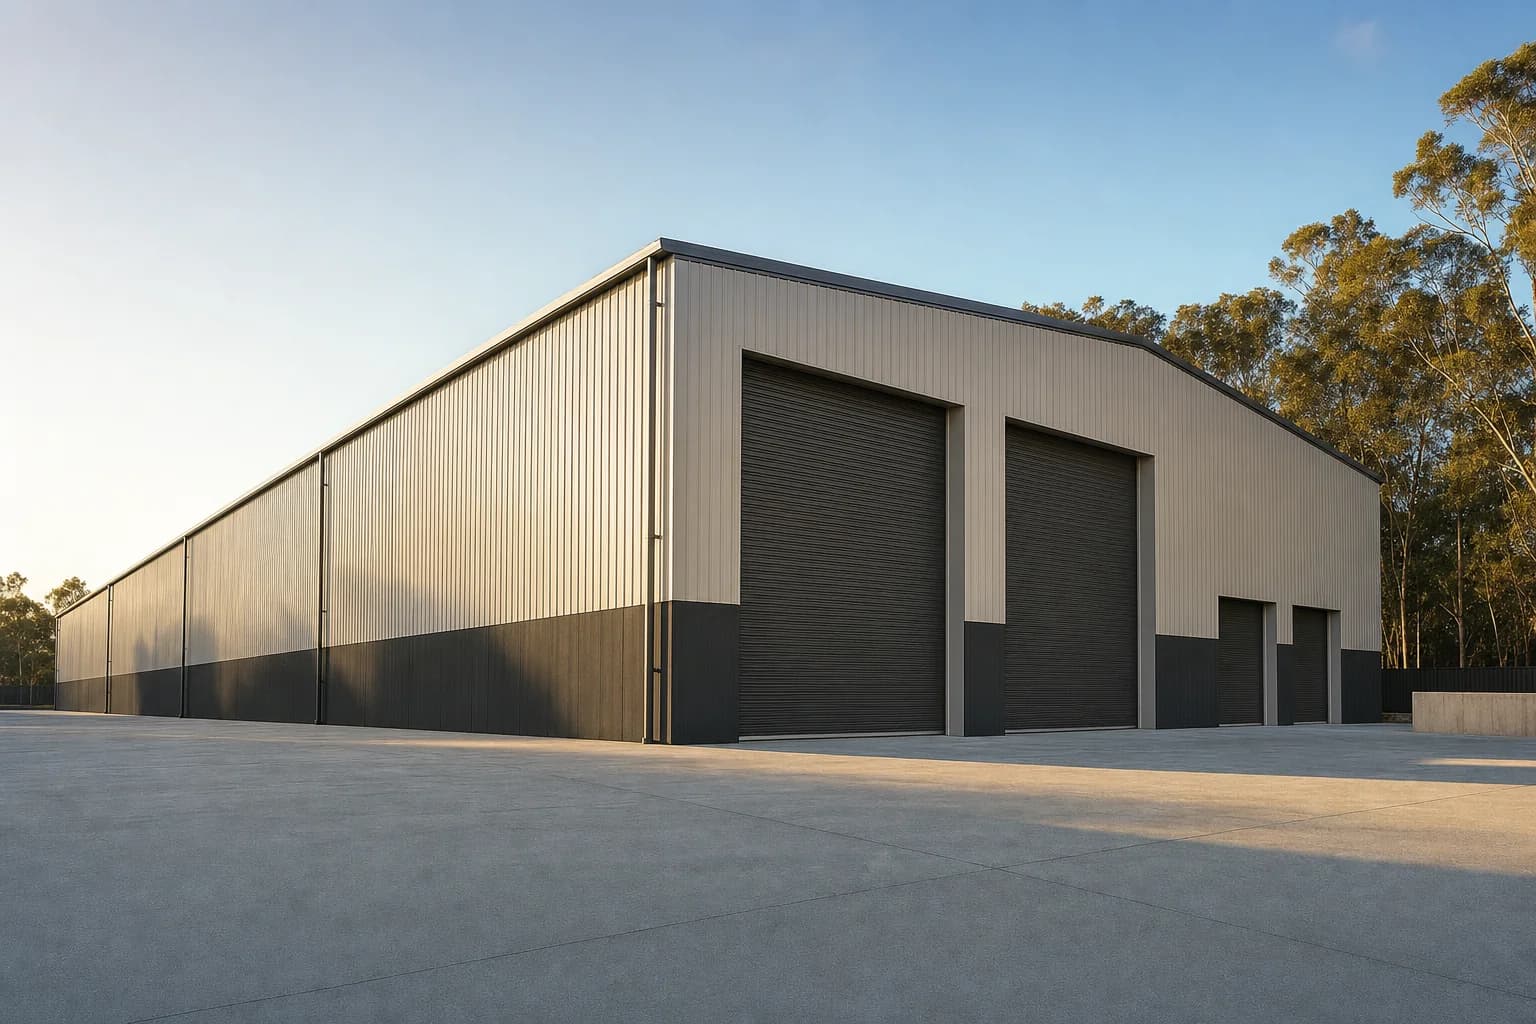
Industrial and commercial sheds on the Gold Coast need a clear floor and a frame sized for what hangs off it, and our shed builders design them for trade businesses, storage and light industry.
Clearspan Frames
The roof spans from wall to wall, so there are no posts on the floor.
Height for Your Racking and Hoists
We set the height to suit your racking and hoists.
Compliance Handled
We design in the access, fire safety and toilets the rules require.
Room to Grow
We can design the frame so you can add more bays later.
We plan an industrial shed around what has to fit inside and how it moves through. The clear height, which is the height under the lowest beam, the clear width from wall to wall and where the doors go decide most of it. As industrial shed builders, we build commercial and industrial sheds across the Gold Coast.
Getting the Span and Height Right on Industrial Sheds
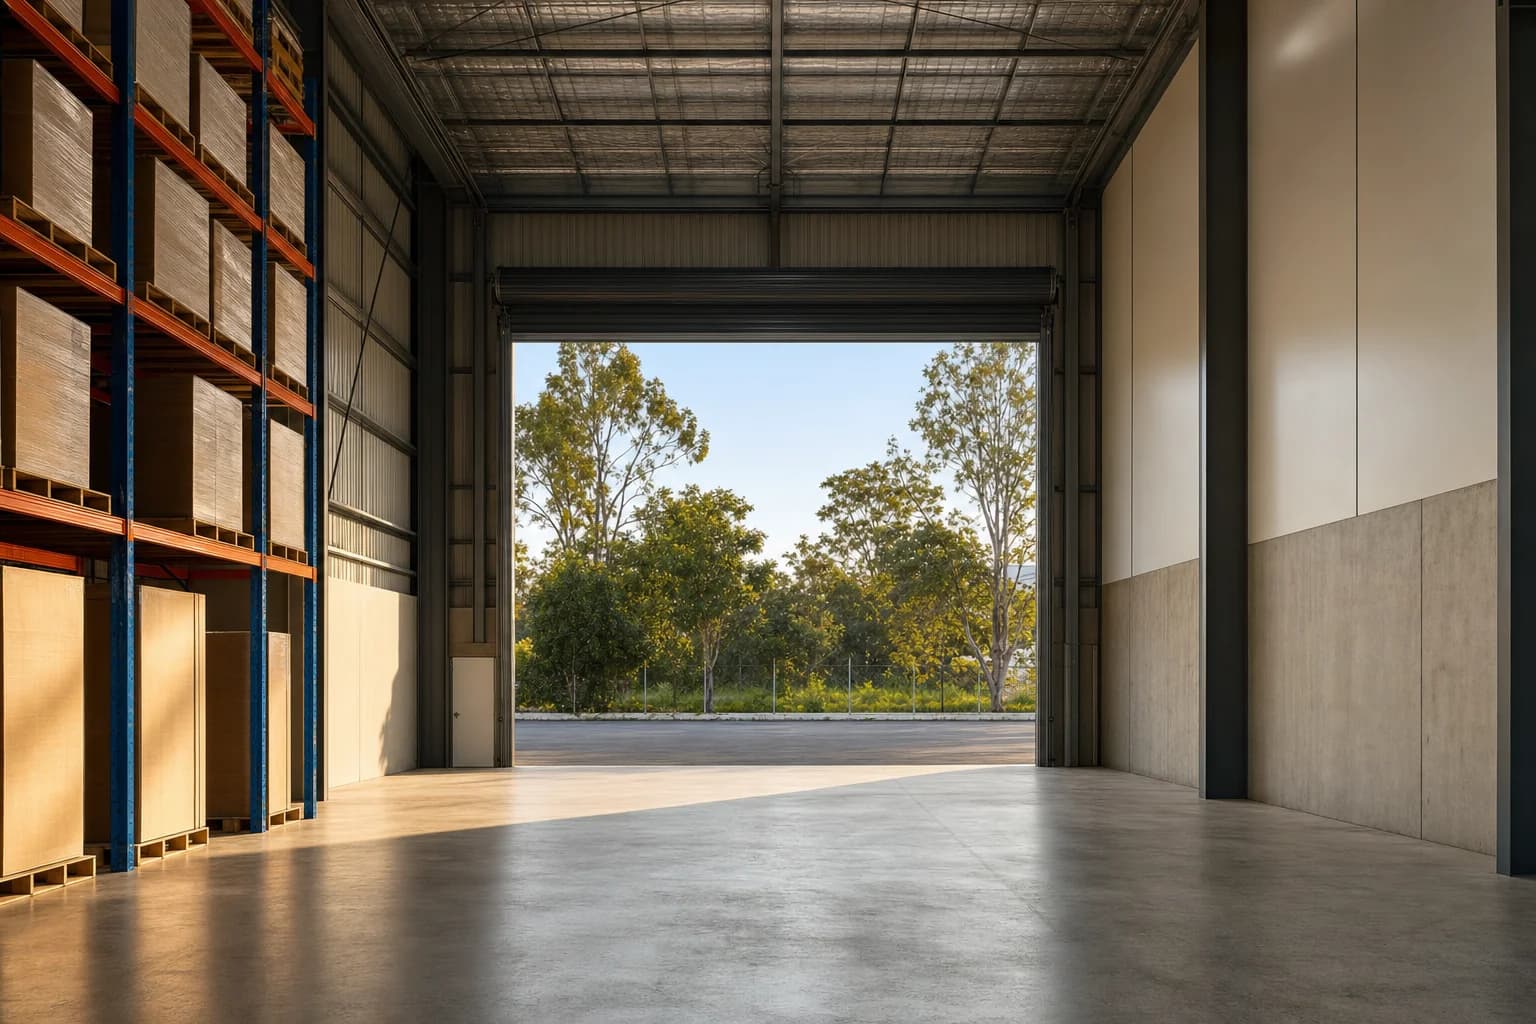
We use a clearspan frame, which carries the roof from wall to wall with no posts in the middle. That is what lets a forklift turn, a truck back in and your racking run in straight lines.
Clear Span
The width from wall to wall with no posts inside, so you can use the whole floor.
Clear Height
The height under the lowest beam. That is the number your hoist or racking needs.
Door Access
We size the doors for your biggest vehicle and put them where traffic moves around the site.
Floor Loading
The weight the slab has to carry. We design it for racking legs, machinery and vehicles, which all put heavy weight on a small spot.
Approvals for Commercial Sheds Where People Work
If people work in the building, it's approved under stricter rules. The building code puts a warehouse and a workshop in different classes from a backyard shed, and both need accessible entry, toilets and exits. Walls built close to a boundary also have to be fire rated, which means they slow a fire from spreading.
Fitting Out Industrial Sheds While We Build
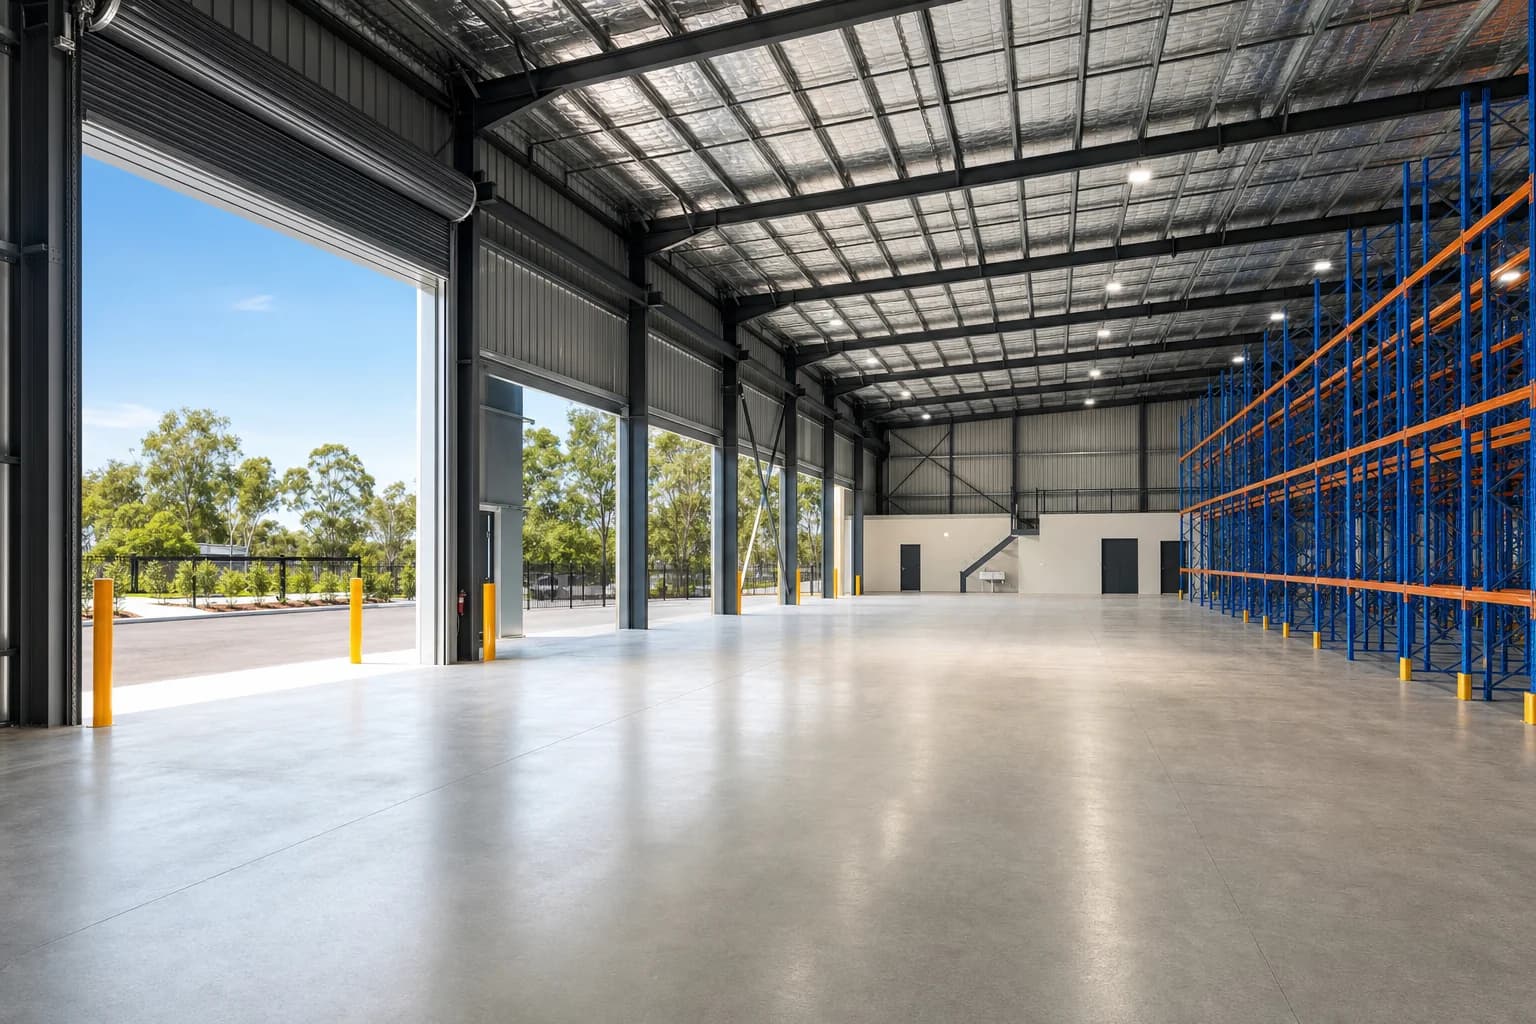
We can design in a mezzanine (a raised floor inside the shed), an office, a lunch room and a wash bay. That costs far less than cutting them in later. See shed fit outs for how we do mezzanines and offices.
What You Can Choose
Each of these changes the building, so it helps to think about them before we draw it up.
Office and Amenities
We can build an office and toilets on the ground floor or up on a mezzanine.
Services
We run in three phase power, the heavier supply big machines need, plus compressed air and data during the build.
Cladding
The walls are colour steel, and see-through roof panels let daylight in.
Roof Insulation
Roof insulation keeps the floor cooler and takes the edge off the noise of rain.
Yard and Apron
A concrete apron outside the doors gives trucks and trailers a hard surface to stand on.
Security
We fit lockable roller doors and a separate door for staff.
Common Questions About Industrial and Commercial Sheds
People usually ask us these before we price a shed.
How Wide Can a Clearspan Shed Be?
Quite wide, but the frame gets heavier and costs more the further it spans. We work out the width your industrial shed needs and what it costs to engineer.
Structure
Can You Build on an Industrial Estate?
Yes. Many estates have their own design rules on top of council's, so our commercial shed builders read those before we finalise the design.
Site
Can I Add a Mezzanine Later?
Sometimes, depending on the frame and the footings. It's far cheaper to design it in from the start than to add it afterwards.
Structure
How Wide Should the Doors Be?
Wide enough for the biggest thing that has to go through them, with room outside for it to turn and line up. A door wide enough for your truck won't help if the yard doesn't give the truck room to get straight.
Access
What Rules Does a Commercial Shed Have to Meet?
That depends on what happens inside. Storage, a workshop with staff and a showroom open to the public each fall under a different class. Tell us what you'll use it for before we talk about size.
Compliance
Will the Slab Take Racking and a Forklift?
Yes, when we design it for them at the start. Racking legs, a forklift and loaded trailers in the yard all put different loads on the concrete, and we design for each one.
Structure
Can the Frame Carry Things I Hang Off It?
Yes, if we know about them before we design it, because the wind at your site sets the size of the steel. So does anything you attach, like an overhead crane, racking bolted to the frame or air conditioning on the roof. Adding them to a finished frame usually means strengthening it.
Structure
Ask us anything else about your shed and we will get back to you as soon as we can.
Ask us about your shedOther Sheds We Build
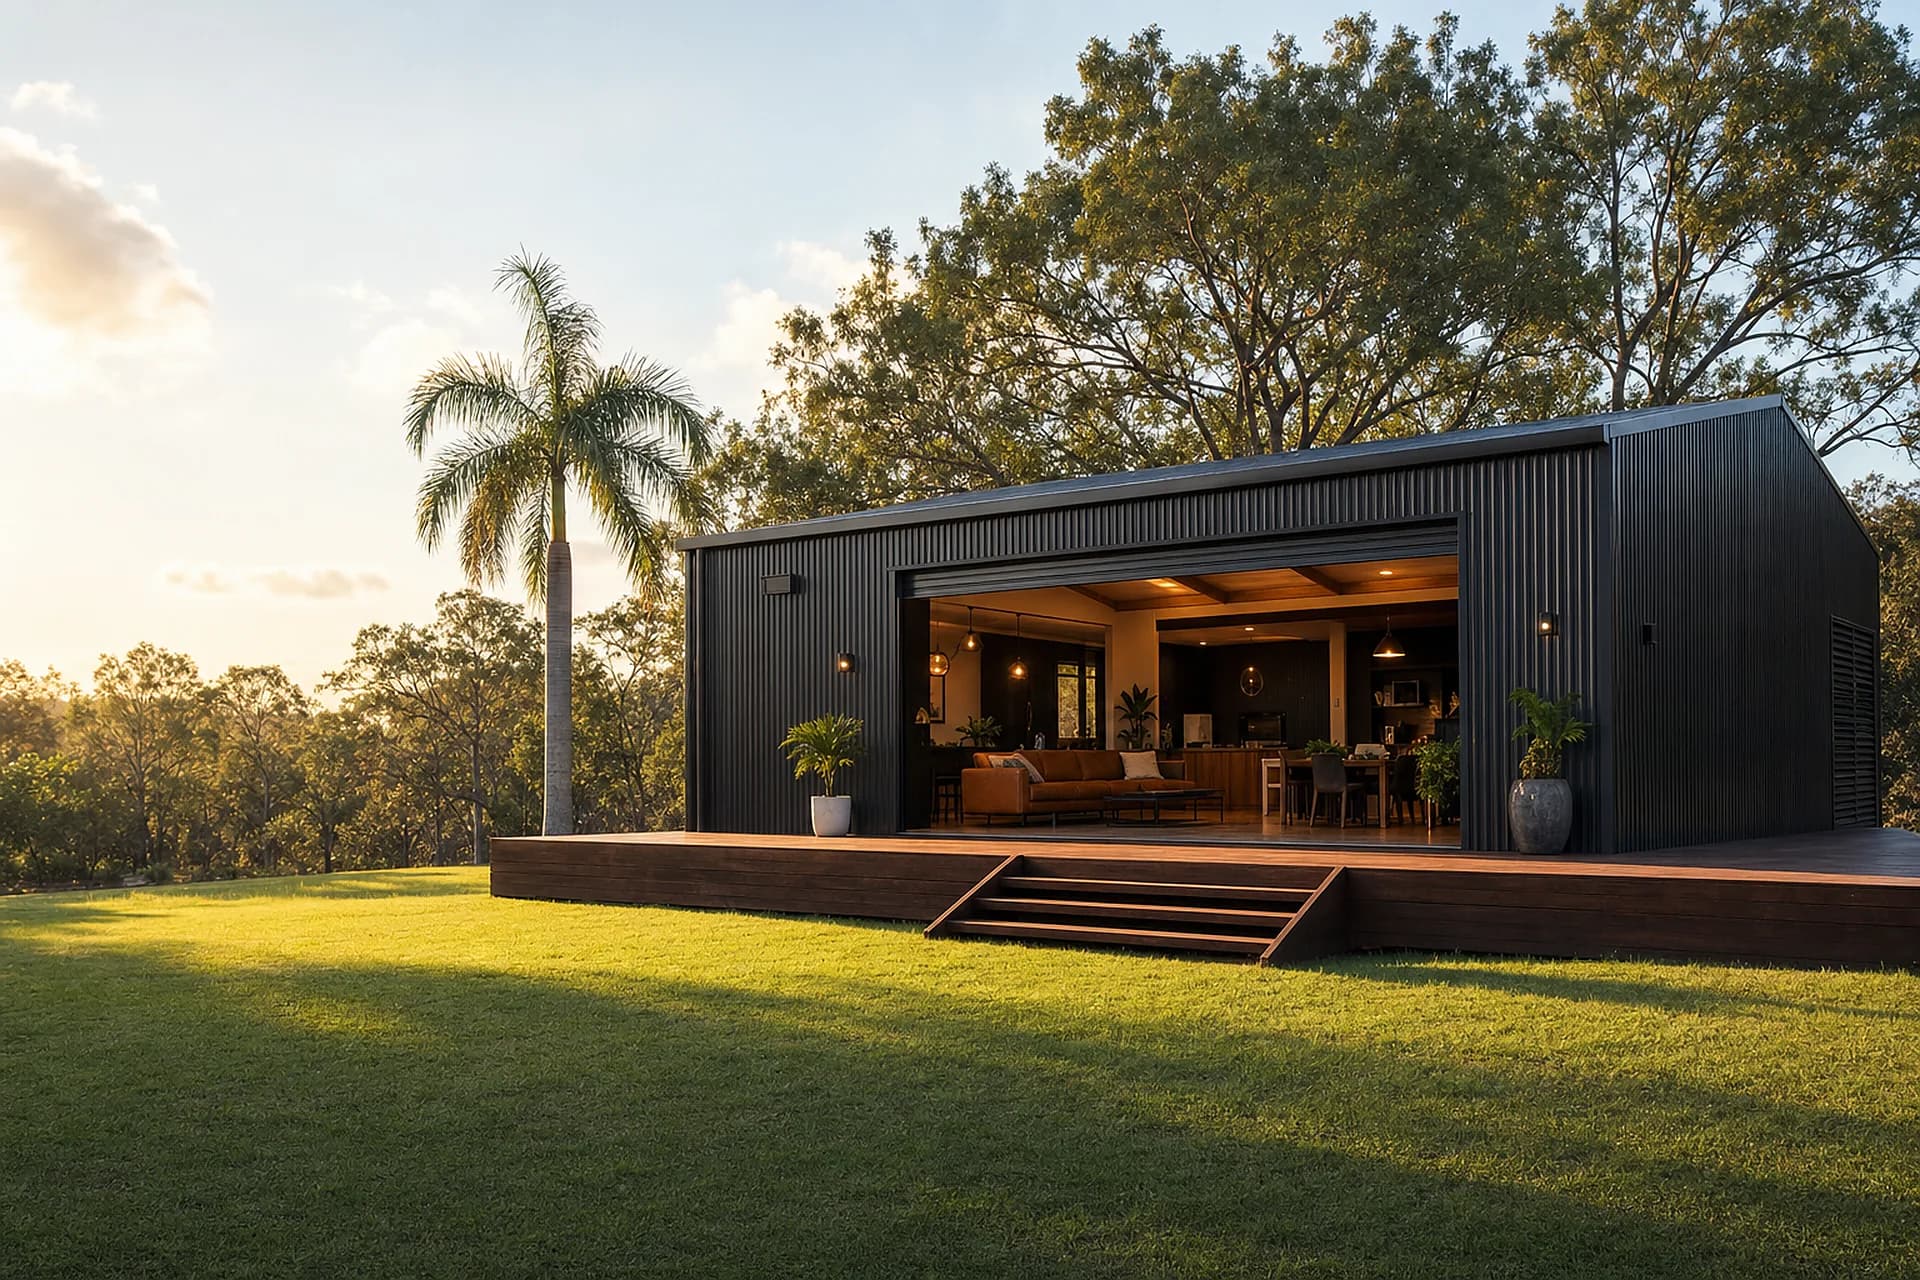
Custom Sheds

We design each custom shed around your block and the gear you want to keep in it.
Read more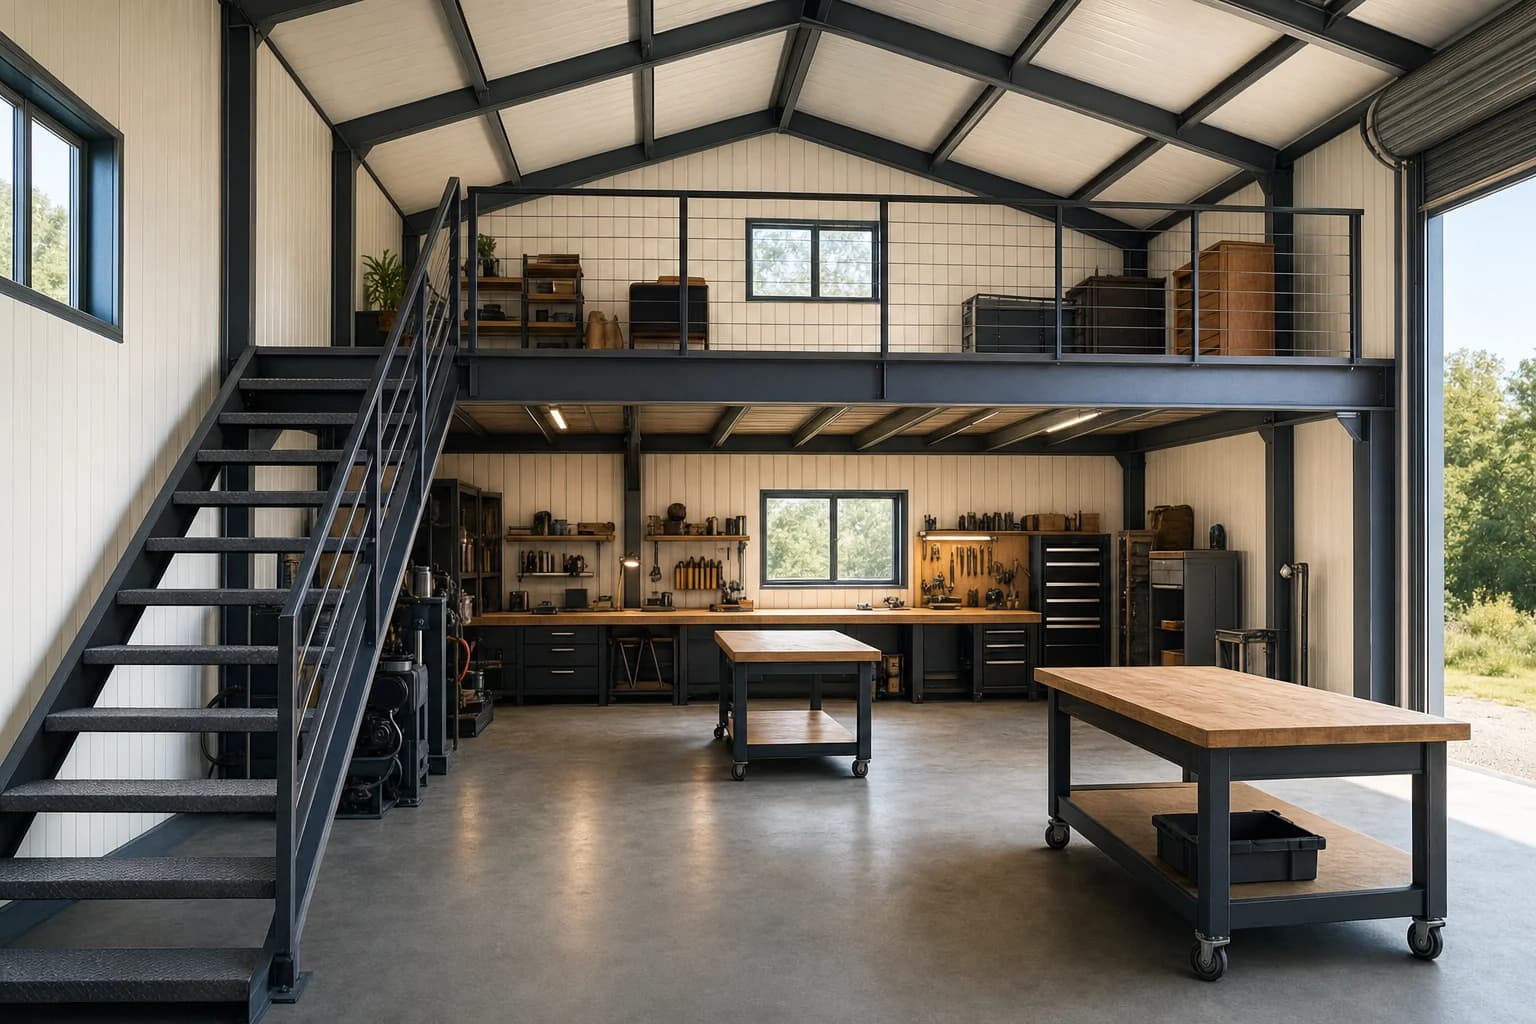
Fit-Outs, Mezzanines and Workshops

We add mezzanines, workshop fit-outs and man caves to new sheds and ones already built.
Read more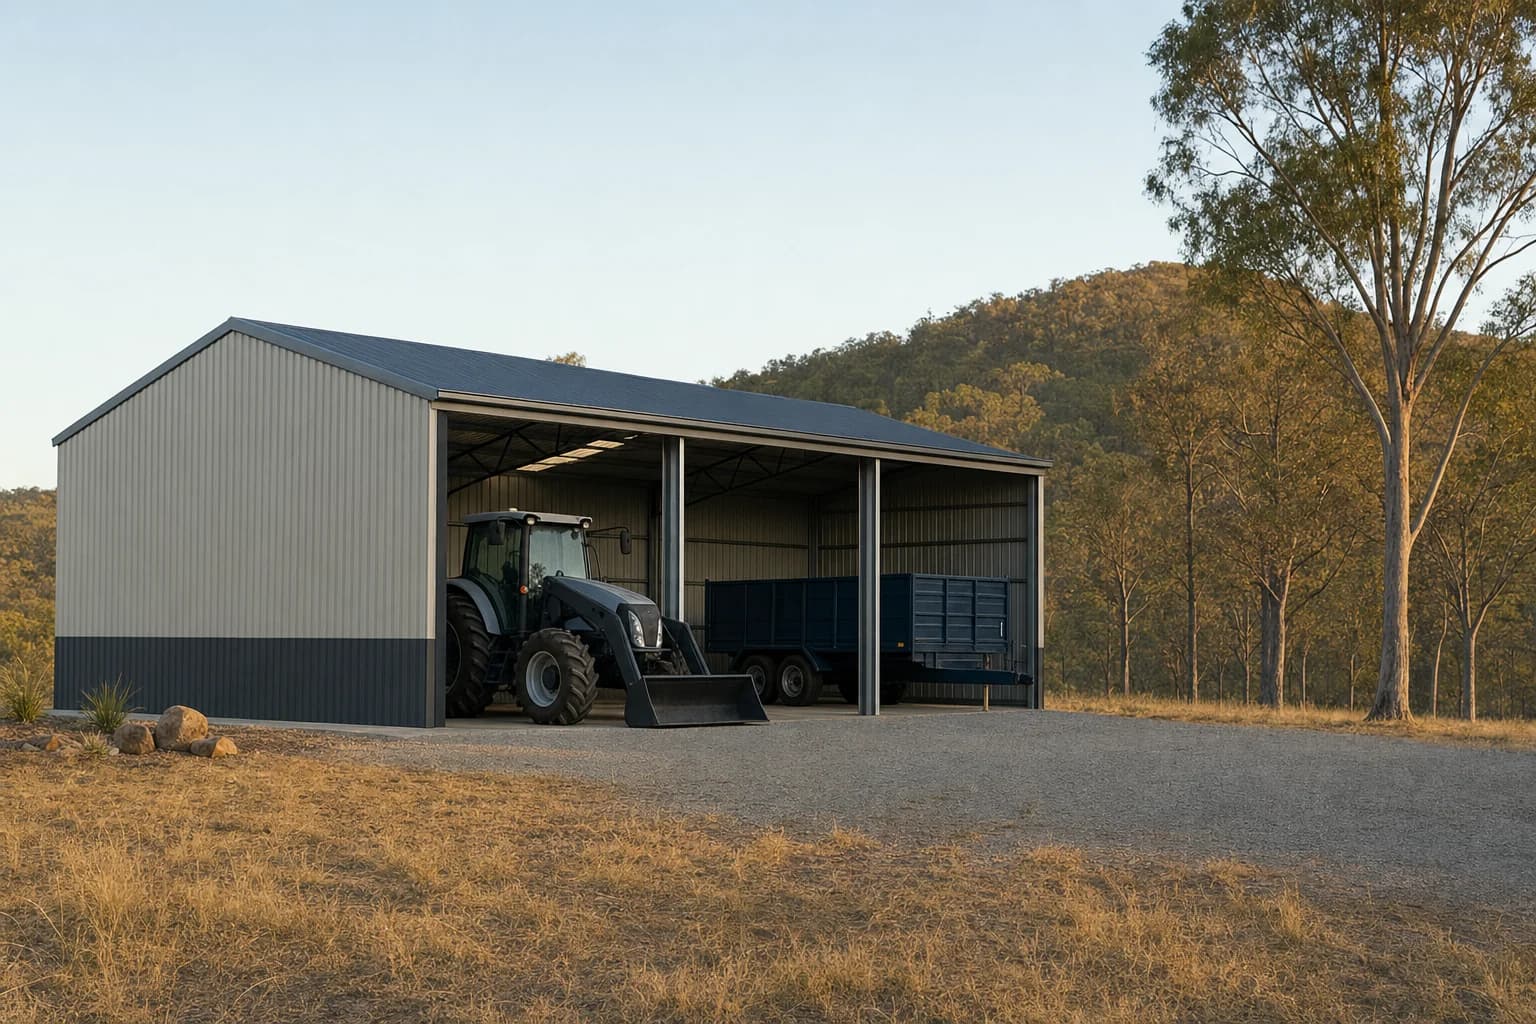
Farm and Rural Sheds

We build machinery, hay and general purpose sheds with the bays set out around your gear.
Read moreIf you have a rough size in mind for your shed, send it through with your suburb.
Ask about your shed